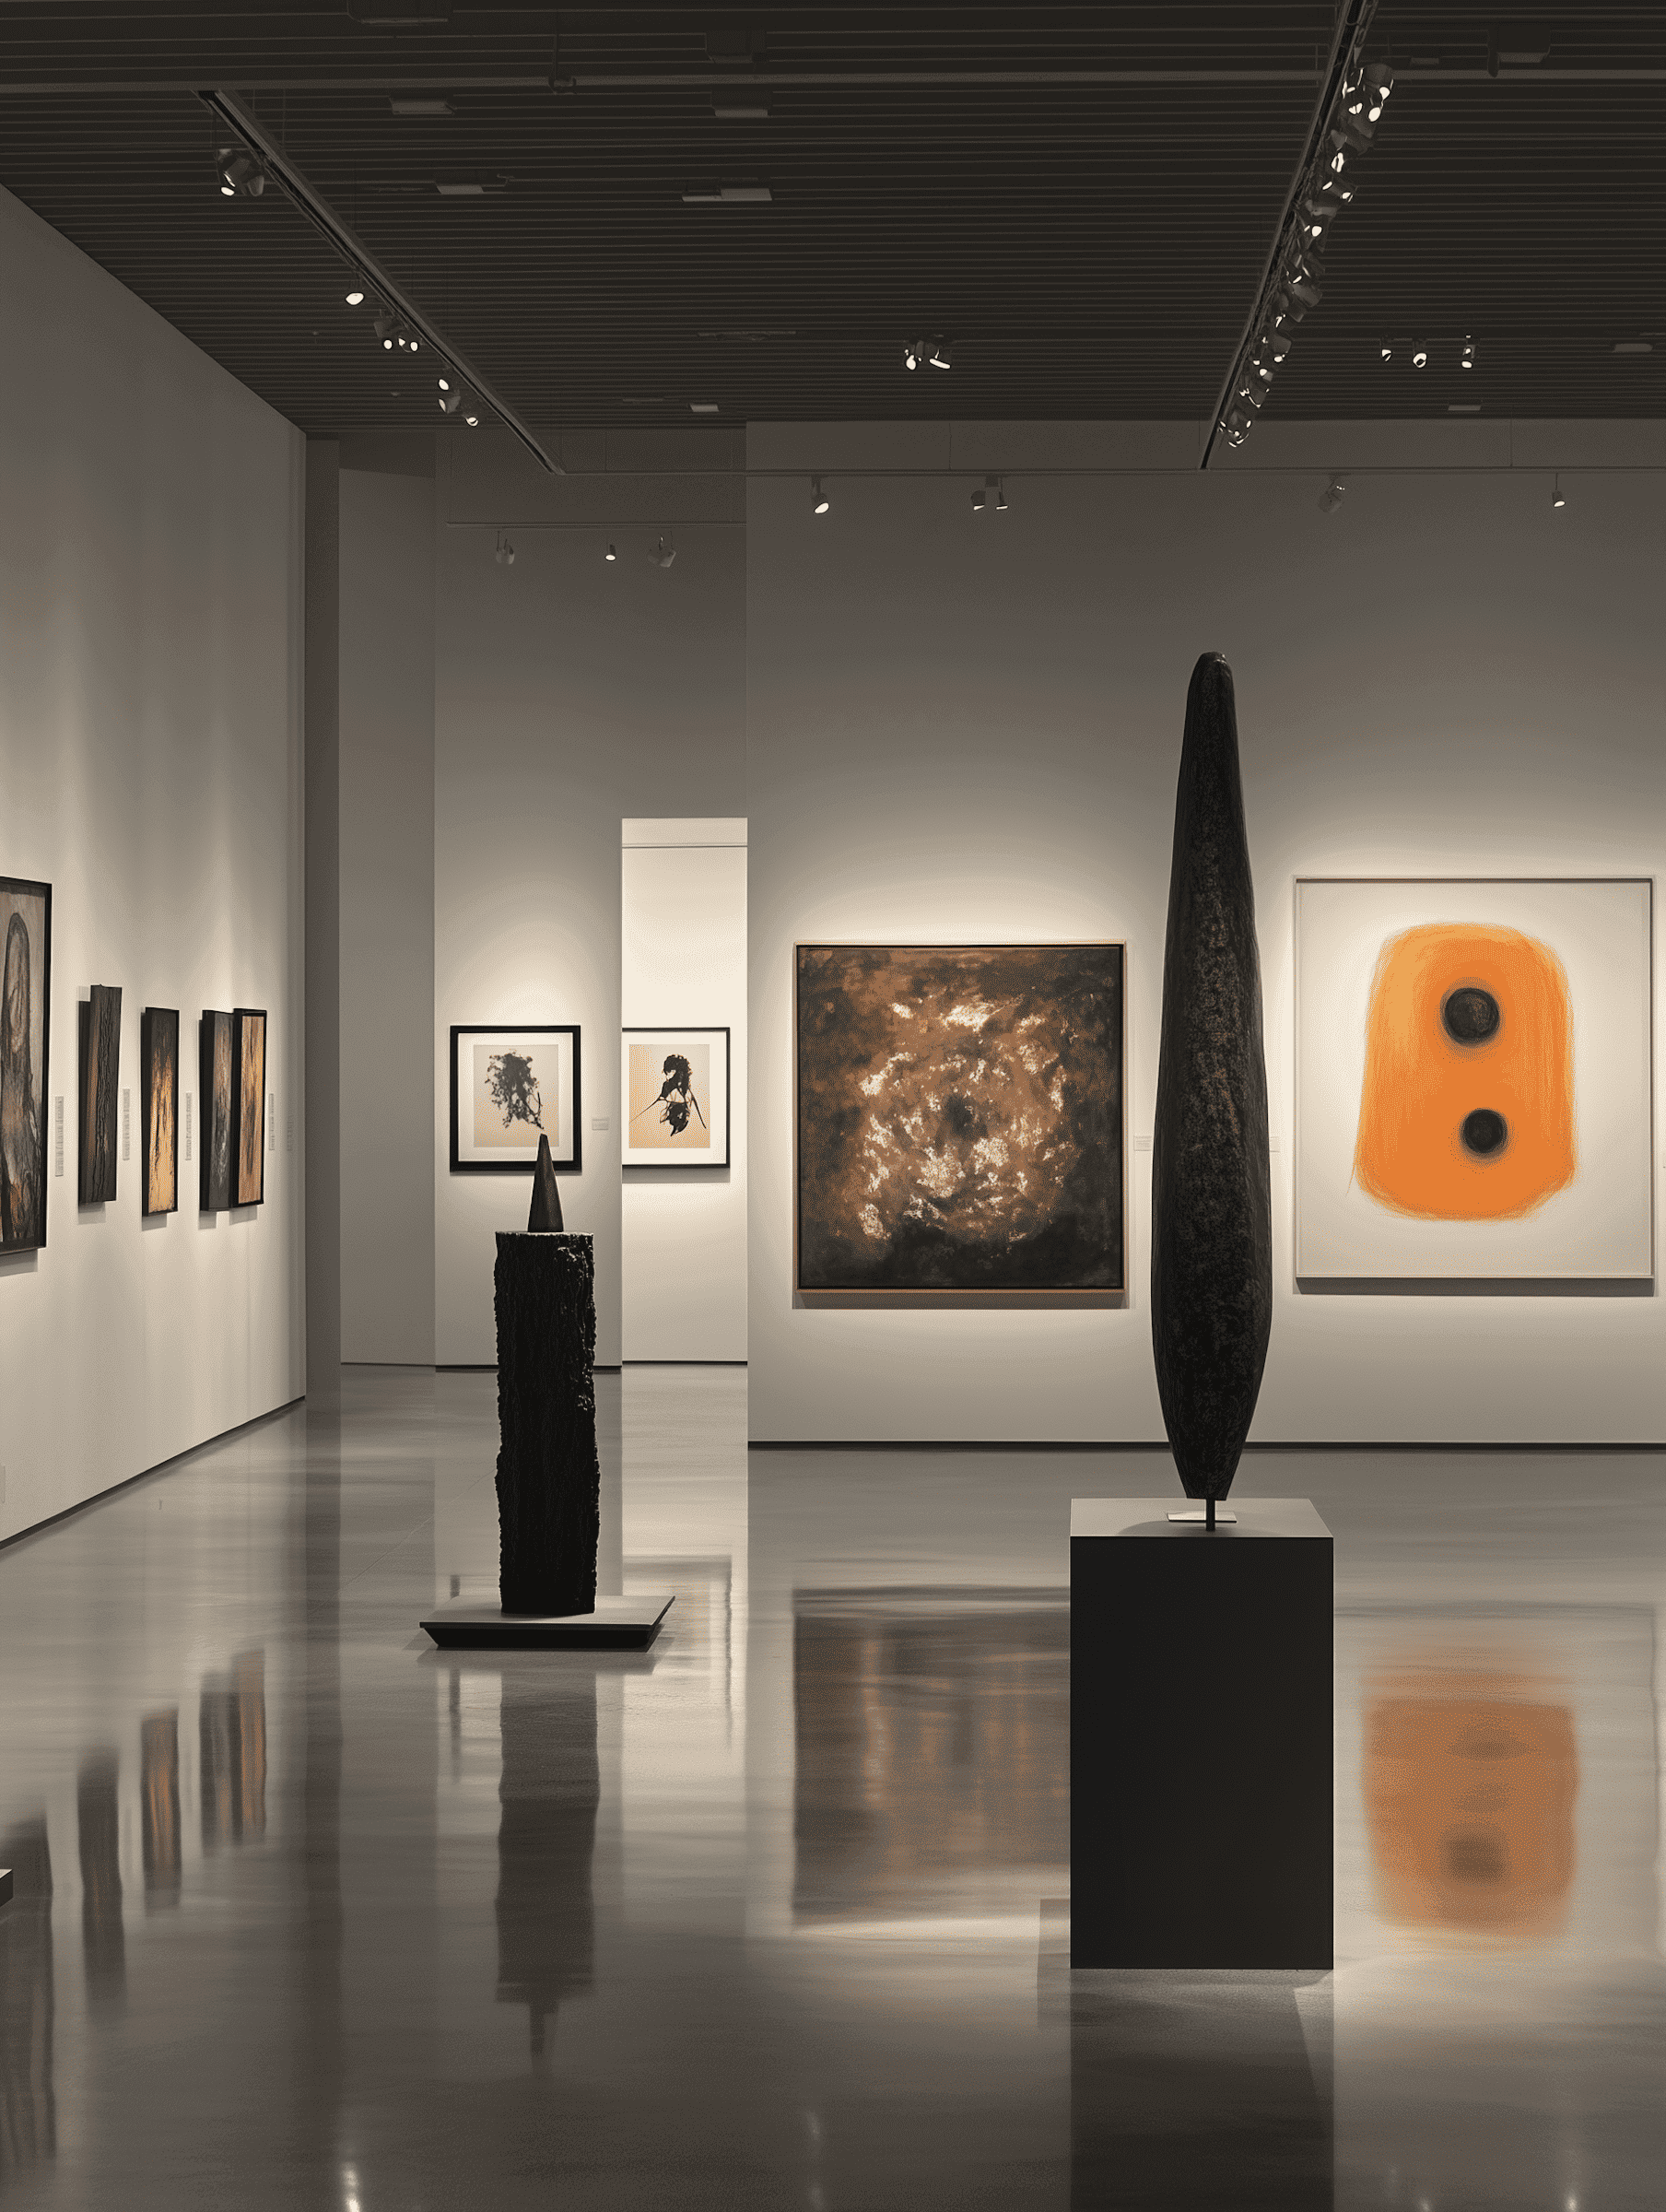
Central Gallery

We asked for a space that would disappear. What we got was a space that makes everything else appear.
Type
Cultural
Location
Seattle
Year
2026
Duration
4 years
Scope
Spatial concept
Full architectural design
Lighting design
Material specification
Construction observation
Project Overview
The brief for Central Gallery was unusually clear: design a space where the architecture recedes completely. The gallery commissioned a full interior transformation of an existing building — replacing everything that asked to be noticed with a spatial logic organised entirely around the act of looking.
We designed the gallery around darkness and directed light. The ceiling is a continuous curved dark timber plane that absorbs ambient light and pulls attention downward — to the polished concrete floor, to the works on the walls, to the narrow passages between rooms that compress and then release. Two distinct spatial zones were introduced: a warm amber room for intimate works and photography, and a cooler grey hall for sculpture and large-format pieces. Every aperture is a decision. Every light source is structural. The building has not disappeared — it has learned to be silent.